1135 Cherry Springs Lane, Trade, TN 37691
- $380,000
- 3
- BD
- 2
- BA
- 1,415
- SqFt




- List Price
- $380,000
- Price Change
- ▼ $5,000 1786495506
- MLS#
- 9993556
- Status
- ACTIVE
- Baths
- 2
- Beds
- 3
- Sq. Ft
- 1,415
- Region
- Mtn. City/Johnson County
- Subdivision
- Cherry Springs
- Year Built
- 2025
Property Description
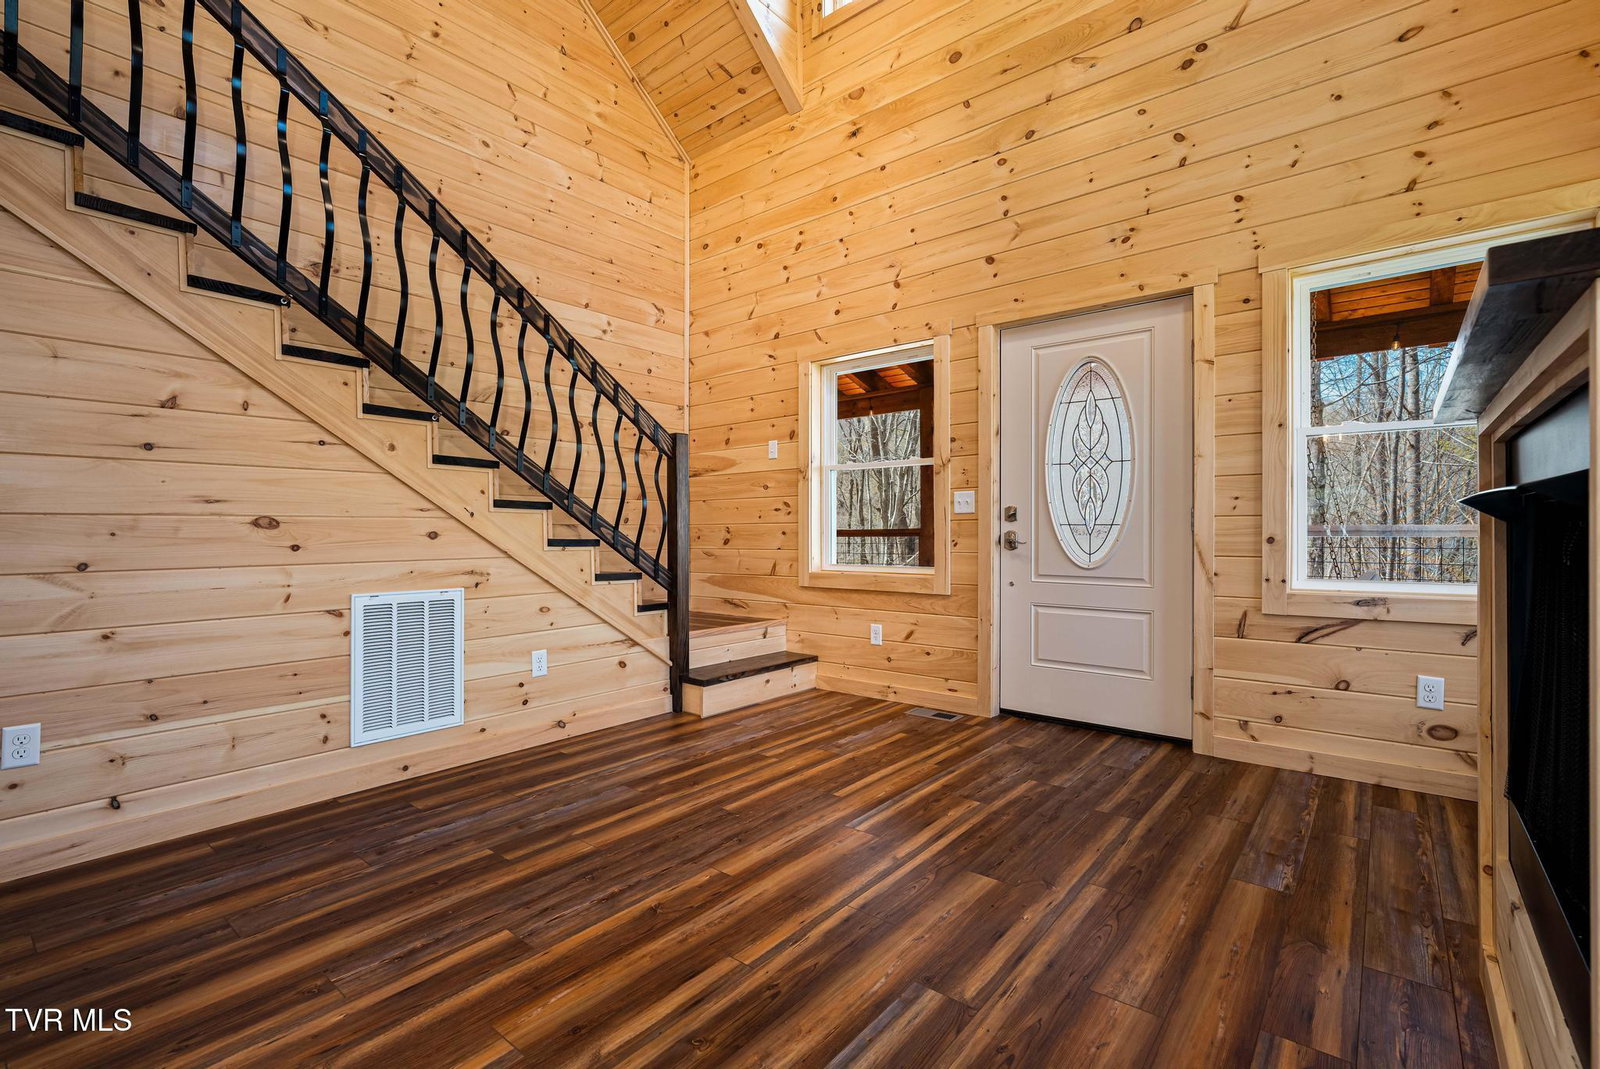
MOUNTAIN CHARM MEETS MODERN LIVING IN CHERRY SPRINGS!! Welcome to this beautifully crafted new construction home nestled in the highly desirable Cherry Springs neighborhood - where mountain charm and modern comfort come together effortlessly. Ideally located just minutes from the North Caroline border and a short drive to Boone, NC, this home offers both convenience and a peaceful setting surrounded by nature. Situated on .87 of an acre with mature trees and a sloping lot, the property provides a sense of privacy and a scenic backdrop. Enjoy your morning coffee on the covered front porch or unwind in the evenings on the covered back deck, perfect for taking in the natural surroundings. Inside, you'll find a thoughtfully designed open floor plan featuring luxury vinyl flooring throughout and warm tongue-and-groove wood walls that add character and charm. The living room boasts vaulted ceilings and a cozy fireplace with gas logs, creating an inviting space for relaxing or entertaining. The kitchen is both stylish and functional, complete with stainless steel appliances, rich espresso cabinetry, granite countertops, and an eat-in bar for casual. A main-level bedroom and full bath provide convenience and flexibility for guests or single-level living needs. Upstairs, two spacious bedrooms offer comfort and privacy, along with a full bathroom featuring a double sink vanity - perfect for accommodating family or guests. Whether you're looking for a full-time residence, a mountain getaway, or a strong investment opportunity for rental income, this home checks all the boxes with its desirable location, quality finishes, and inviting layout. Buyer/buyer's agent to verify all info.
Additional Information
- Lot Dimensions
- See Acres
- Style
- Traditional
- Interior Features
- Granite Counters, Kitchen/Dining Combo
- Appliances
- Dishwasher, Dryer, Microwave, Refrigerator, Electric Range, Washer
- Flooring
- Luxury Vinyl
- Roof
- Shingle
- Fireplaces
- 1
- Heating
- Central, Heat Pump, Propane
- Cooling
- Central Air, Heat Pump
- Utilities
- Electricity Connected, Propane, Sewer Connected, Water Connected
- Elementary School
- Roan Creek
- Middle School
- Johnson Co
- High School
- Johnson Co
Mortgage Calculator
Listing courtesy of Foundation Realty Group.